Leave a Message

Thank you for your message. We will be in touch with you shortly.

11632 Las Luces
$2,285,000

11632 Las Luces

4 Beds 3.5 Baths 2,915 Sq.Ft. 20,000 Sq.Ft.

Description

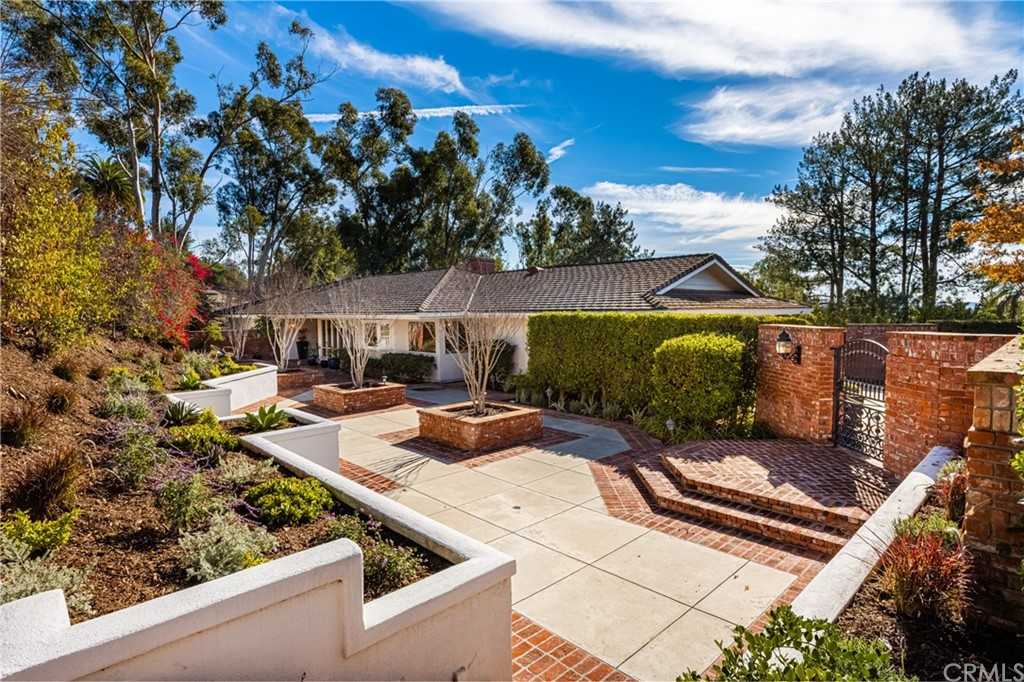
A rare offering, this expansive John Lyttle home is located just steps from Tustin Hills Racquet Club on a quiet cul-de-sac in desirable Lemon Heights & offers southern views on a sizable and secluded 0.46-acre lot. Featuring 4 bedrooms, 3.5 baths & 2,915 sq. ft. on one level, the well-appointed interiors are highlighted by vaulted ceilings & an abundance of French doors & windows that encourage indoor & outdoor living. Uniquely designed, nearly every room transitions to the outdoors. The front gated courtyard serves as a welcoming approach to the home with meandering gardens & sitting areas. The wrap-around backyard is equally impressive & presents multiple spaces to relax & enjoy the peaceful views from several entertaining patios & an extensive covered viewing deck surrounded by drought-resistant landscape. Double entry doors open to the formal living room featuring a floor-to-ceiling fireplace, vaulted ceilings & walls of glass. The dramatic formal dining room is ideal for hosting quaint or large gatherings & is adjacent to the bright kitchen with a breakfast nook. The open concept family room warmed by a fireplace is ideal for relaxing & entertaining. A bedroom wing boasting a serene master retreat, 3 secondary bedrooms, 2 full baths & a powder bath plus an indoor laundry room & a privately situated guest bathroom create a perfect floor plan for easy everyday living. Award-winning Tustin schools add to the appeal of this ultimate entertaining home!

Share Property

Location

11632 Las Luces, North Tustin, CA 92705

Status

Sold

Date Sold

January 28, 2022
Sue Mitchell

Sue Mitchell

TITLE

Founder | Broker Associate

Property Amenities

Interior
Laundry room Inside, Laundry Room
Fireplace Family Room, Living Room
Appliances Dishwasher, Electric Cooktop, Microwave, Refrigerator
Flooring Wood
Total Bedrooms: 4
Half Bathrooms: 1
Full Bathrooms: 3
Area & Lot
Lot Area 20,000 Sq.Ft.
Living area 2,915 Sq.Ft.
MLS® ID PW21266859
Year Built 1976
Type Residential
Status Sold
Exterior
Air conditioning Central Air
Heat type Central
Garage Space Attached garage, 3 garage spaces
Parking 3 total parking spaces, Door-Multi, Driveway, Garage Faces Front, Garage, Paved
Finance
Sales Price $2,285,000

Let’s Talk

You’ve got questions and we can’t wait to answer them.