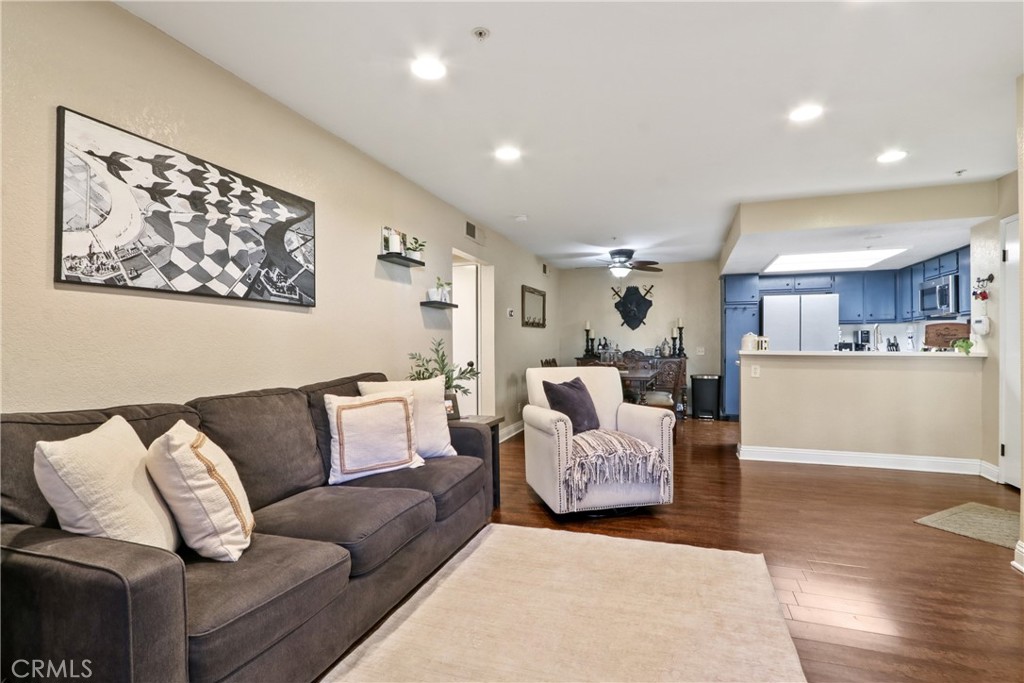
Living room with a dark sofa and armchair opening to a blue-cabinet kitchen.
Bought with Erin Casey with Sur West Homes and Listed by Jesse Gonzalez CA DRE# 02040530 with Vida Real Estate 562-533-7615
$490,000

129 N Cross Creek Road N B

1 Bed 1 Bath 738 Sq.Ft. 4.97 Acres

Description

Welcome to 129 N. Cross Creek Rd., Unit B, Downstairs Unit in the desirable Canyon Hills community of Orange. This inviting home offers comfortable single-level living with thoughtful updates throughout. The remodeled bathroom adds a fresh, modern touch, while the newer HVAC system and water heater provide added efficiency and peace of mind.

Inside, you'll find attractive laminate wood flooring and the convenience of an in-unit laundry closet. Step outside to enjoy the spacious private patio, ideally set back from the walkway for added privacy--perfect for relaxing, entertaining, or enjoying your morning coffee.

Residents of Canyon Hills enjoy resort-style amenities, including two sparkling pools, a well-equipped fitness center, and beautifully maintained walking trails. Outdoor enthusiasts will love the close proximity to Peters Canyon Regional Park, offering miles of scenic hiking, walking, and biking trails. Conveniently located near shopping, dining, and major freeways, this home combines comfort, convenience, and an exceptional lifestyle in one of Orange's most sought-after communities.

Share Property

Location

129 N Cross Creek Road N B, Orange, CA 92869

Status

Sold

Date Sold

October 8, 2026
Erin Casey

Erin Casey

TITLE

Realtor®

Property Amenities

Interior
Laundry room Inside, Laundry Closet, Stacked
Fireplace None
Appliances Dishwasher, Electric Range, Disposal, Microwave, Refrigerator, Water Heater, Dryer, Washer
Flooring Laminate
Total Bedrooms: 1
Full Bathrooms: 1
Other Interior Features Breakfast Bar, Recessed Lighting, All Bedrooms Down, Main Level Primary, Primary Suite, Walk-In Closet(s)
Area & Lot
Lot Area 4.97 Acres
Living area 738 Sq.Ft.
MLS® ID PW26160608
Year Built 1990
School District Orange Unified
High School El Modena
Middle School Santiago
Elementary School Chapman Hills
View Description None
Architecture Styles Mediterranean
Type Condo
Status Sold
Exterior
Stories 1
Pool In Ground, Association
Air conditioning Central Air
Heat type Central
Disability Features Accessible Entrance
Water Source Public
Garage Space 1.0
Security Features Carbon Monoxide Detector(s), Smoke Detector(s)
Sewer Public Sewer
Parking Door-Single, Garage, Guest, Permit Required, One Space
Roof Clay
Utilities Electricity Connected, Natural Gas Connected, Sewer Connected
Finance
Sales Price $490,000
HOA Fees $581 monthly

Let’s Talk

You’ve got questions and we can’t wait to answer them.